
Site truth · Brand Builder field guide
Review the restaurant test fit before a bad assumption reaches detailed design.
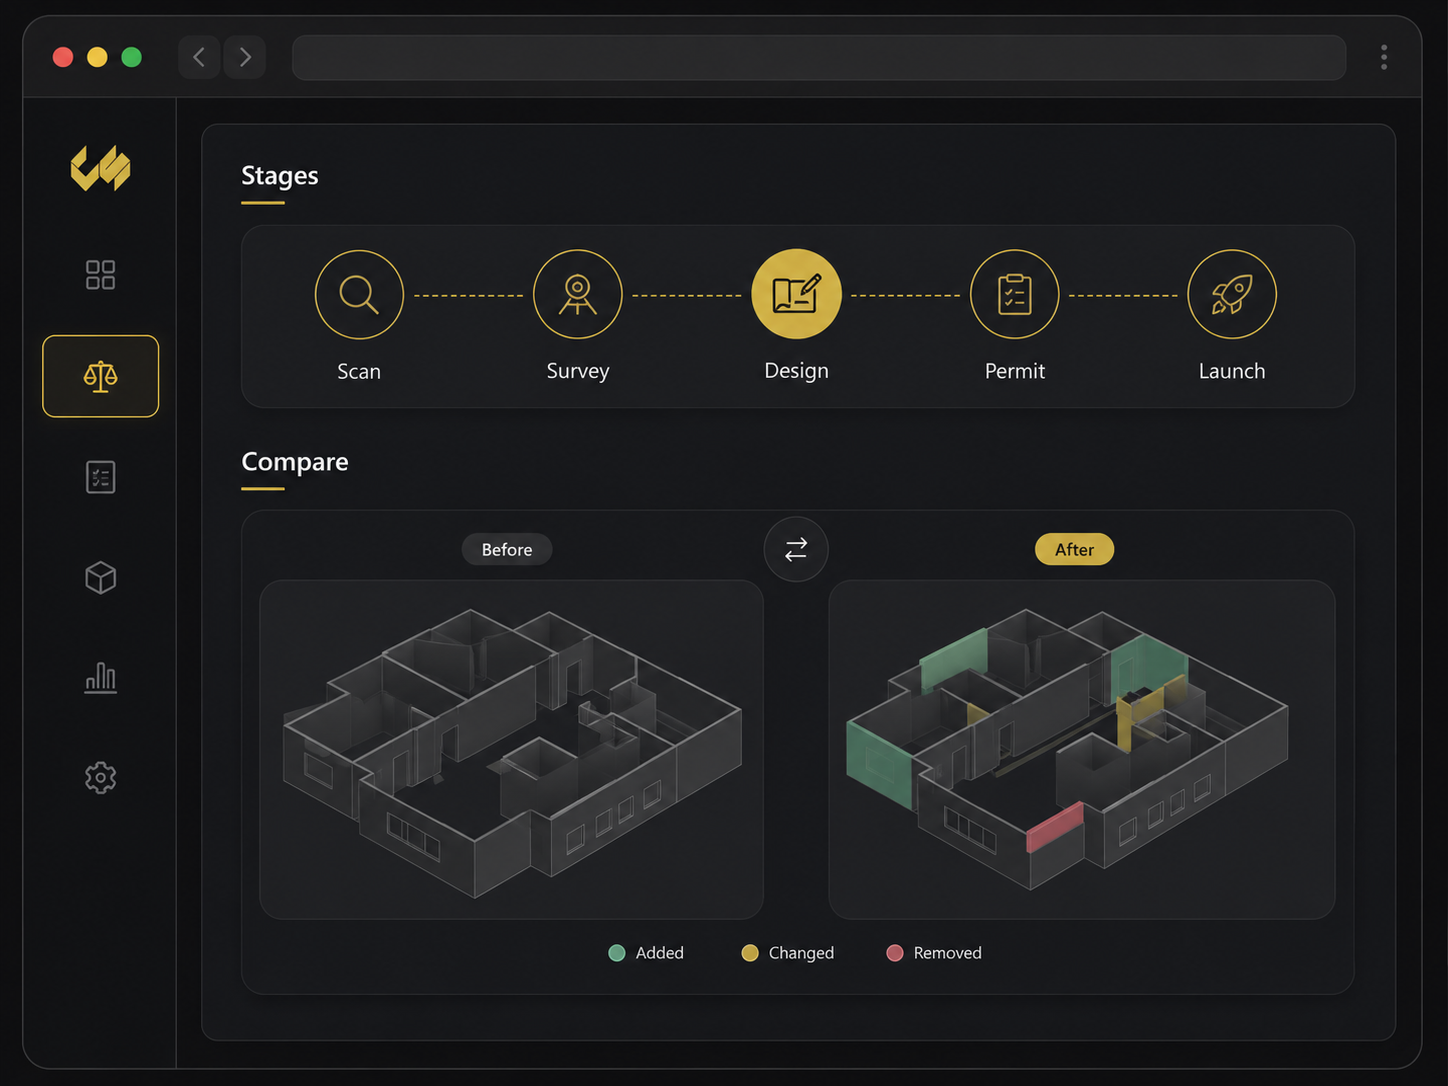
The layout fits inside the lease outline, but the hood route crosses structure and the proposed restroom misses a field condition. A restaurant test fit is useful only when the drawing is reviewed against the real space, utilities, circulation, and operating plan.
The mess this fixes
Where this breaks in real life
A clean concept plan can hide expensive assumptions. The walls fit, so the team moves forward, even though the equipment clearances, utility locations, customer path, or back-of-house flow were never checked against the current site record.
The fix
What to change
Open the test fit beside the scan, as-built, survey, and operating requirements. Mark the assumption that needs an answer, assign the review, and keep the revised or approved direction on the restaurant project before detailed design starts.
Do it in this order
- 01
Open the existing conditions
Put the current as-built, scan, photos, and utility report beside the proposed layout.
- 02
Challenge the layout
Check clearances, seats, pickup flow, equipment, and utility routes against the real room.
- 03
Save the decision
Attach the accepted option or revision note before detailed design starts.
What should be easier afterward
- A wall or utility conflict is found before detailed drawings
- Reviewers see the same proposed option and existing-condition file
- The accepted layout does not disappear into meeting notes
Sources and further reading
These sources support the workflow described here. They do not promise a specific customer result.
- 01How top restaurant brands reduce cost-to-build: Design ↗
Concept Services
Discusses space optimization, prototype review, 3D tools, and early stakeholder collaboration in restaurant design.
- 02Defining the architect's basic services ↗
AIA
Explains schematic and design-development decisions that turn goals and requirements into progressively detailed drawings.
Questions people ask before using it
Is a test fit a final construction drawing?
No. It is an early planning and feasibility artifact used to test the concept against the space before detailed documents are complete.
Can Brand Builder approve a layout automatically?
No. It organizes the review record. The responsible owner, designers, consultants, and authorities make the actual decisions.
If this problem looks familiar
Bring us the layout everyone likes but nobody has challenged.
We will compare it with the site record and identify the assumptions that need an answer.
Review a test fit